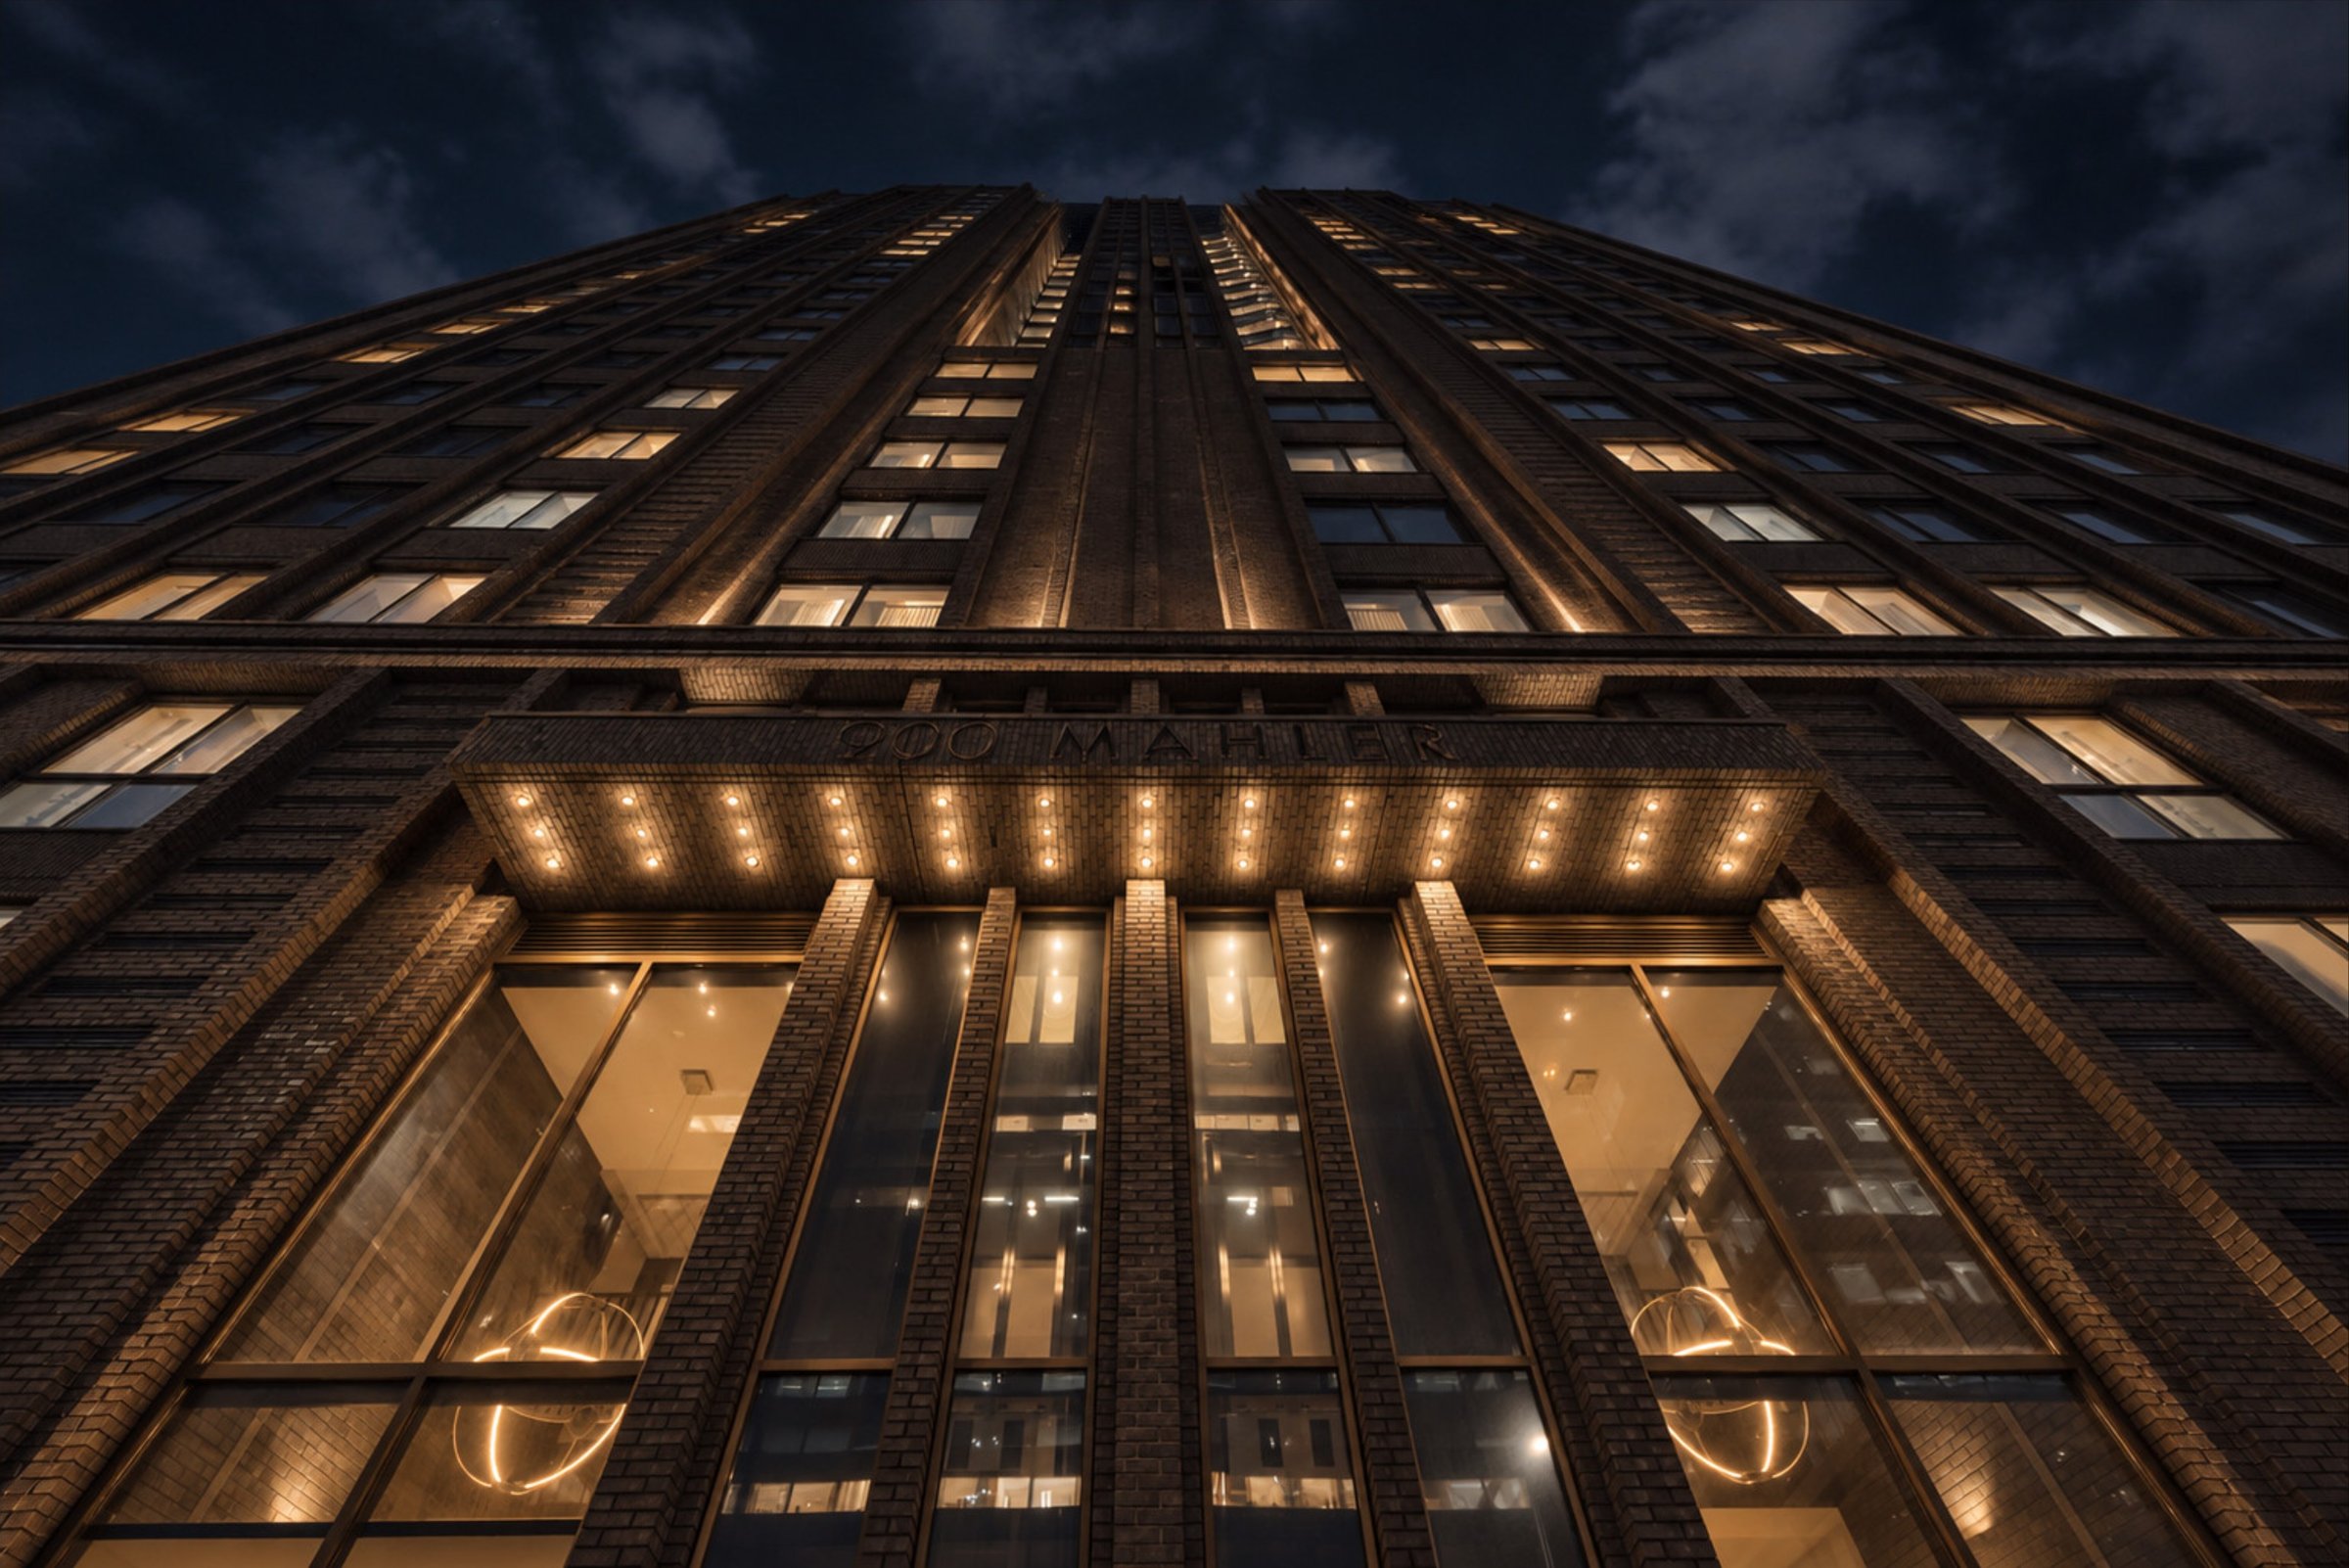
Illuminated art deco tower facade at night
01 / 05

We design
with light.

Light shapes how we perceive architecture — its proportions, materials, atmosphere and character.

At Studio Brink, we develop lighting as an integral part of the design, balancing creative intention with technical precision from concept to realisation.
  1. 01
    Understand
  2. 02
    Imagine
  3. 03
    Design
  4. 04
    Develop
  5. 05
    Realise
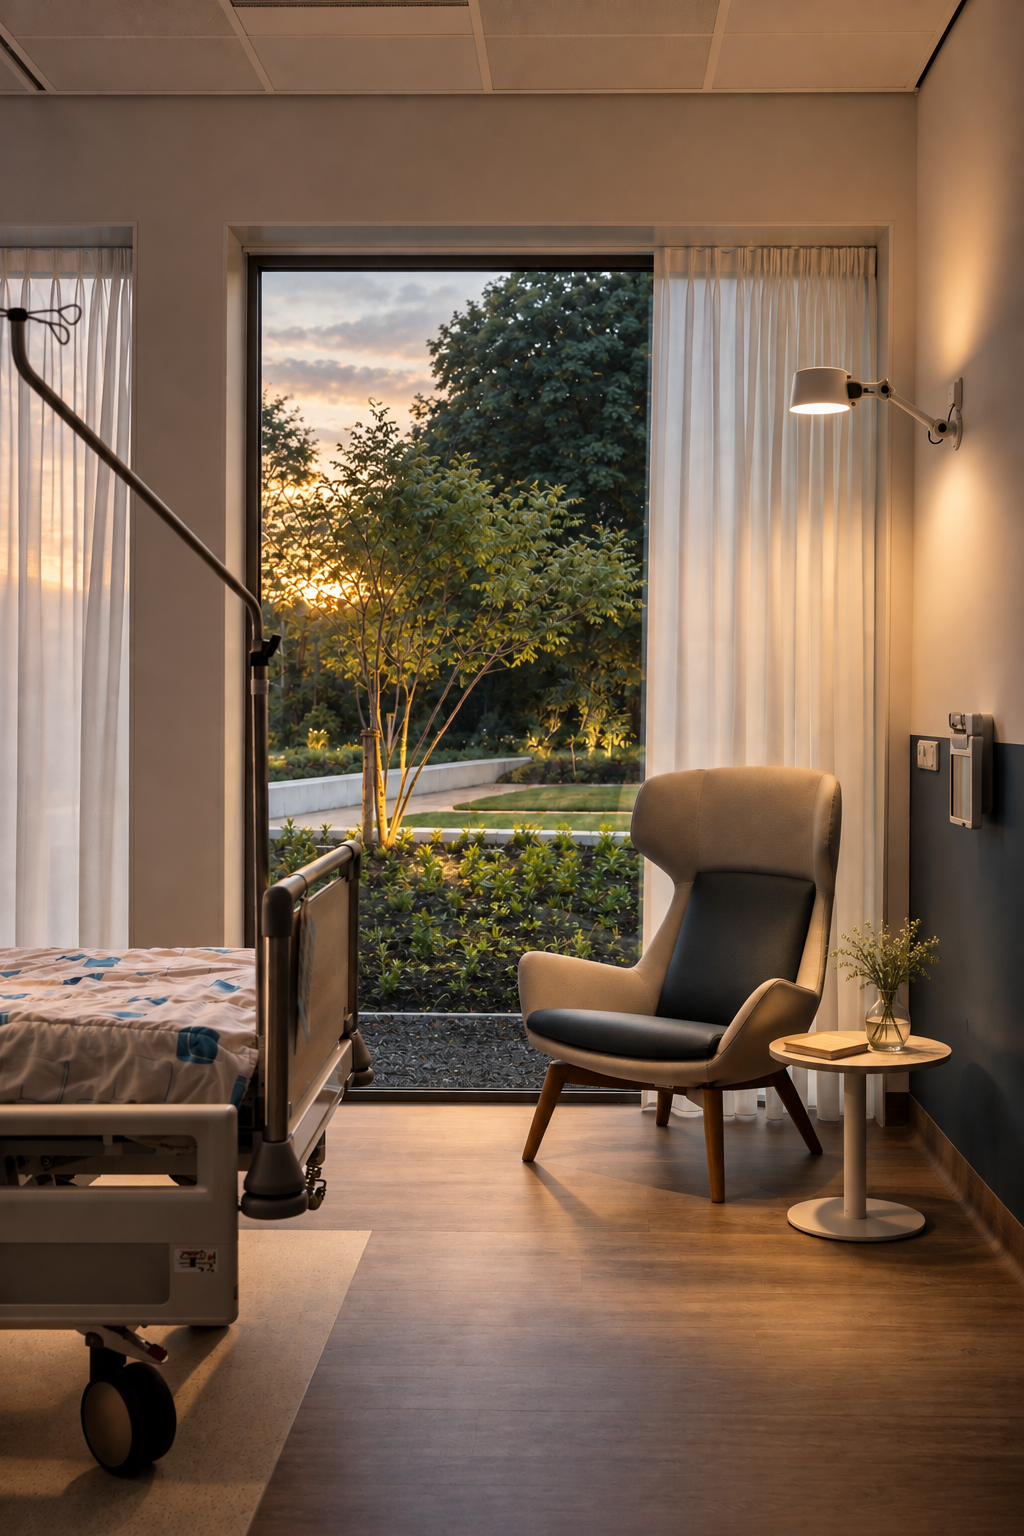
  1. Patient room at dusk: daylight from a tall window onto a garden courtyard, a lit wall lamp beside the lounge chair
    01

    Lighting concept & strategy

    Defining the role of light within the architecture, from atmosphere and hierarchy to visual identity.

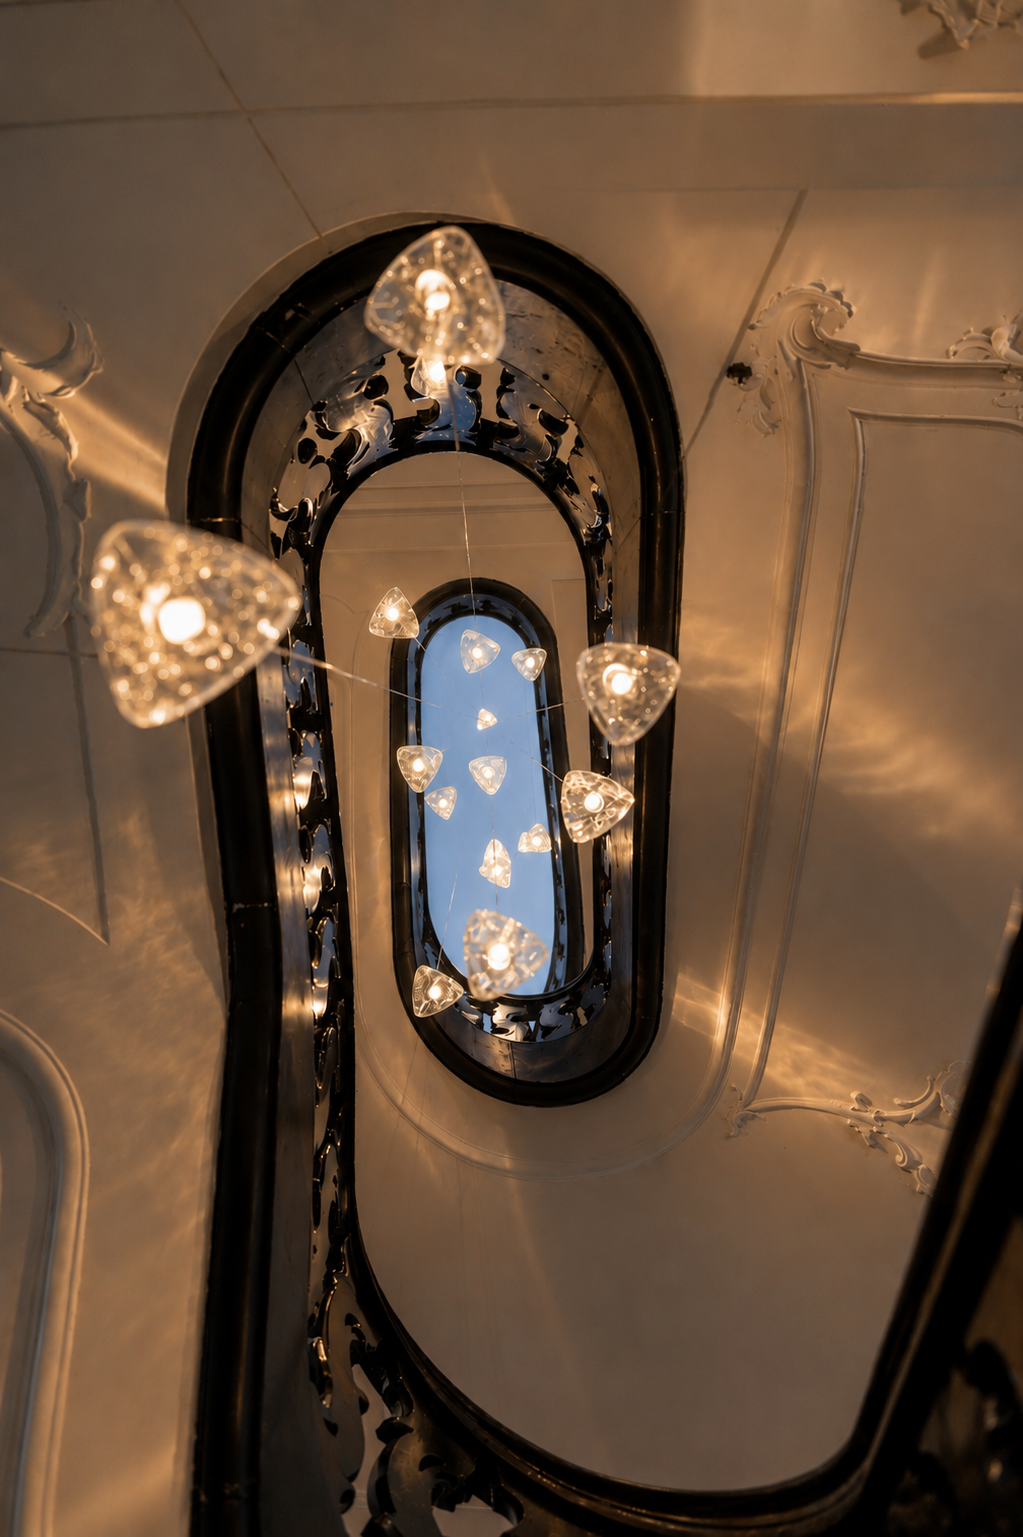
  2. Looking up an ornate spiral stairwell: a cascading glass pendant chandelier below an oval skylight
    02

    Architectural lighting design

    Developing integrated lighting solutions through positioning, optics, colour, intensity and architectural detailing.

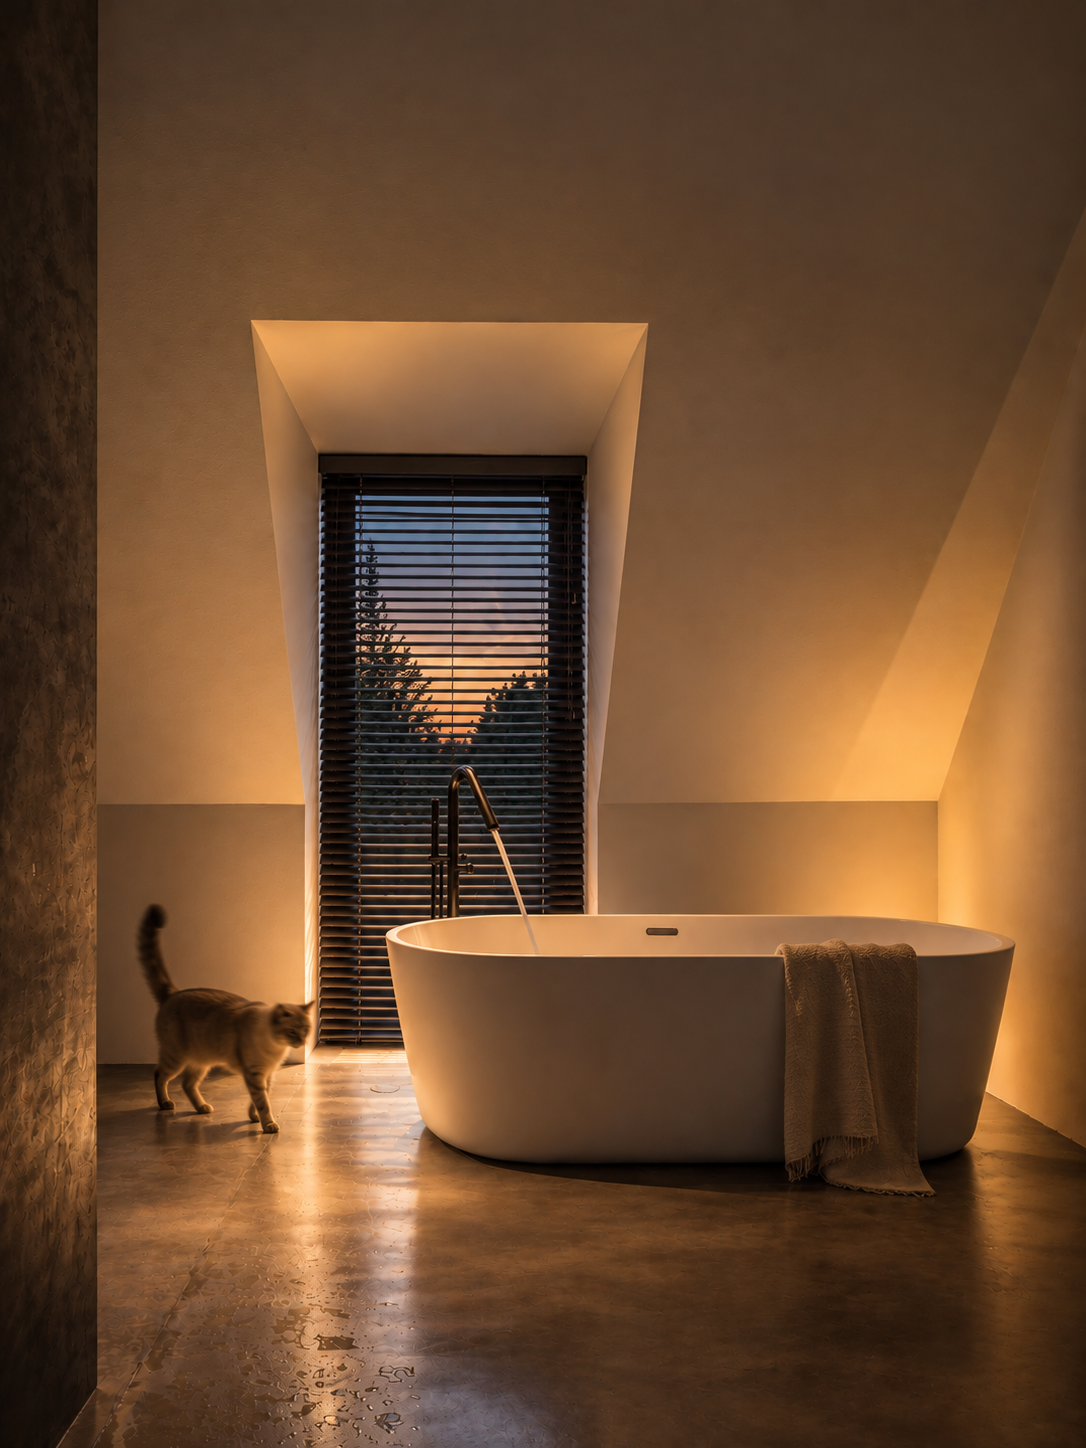
  3. Attic bathroom at twilight: a freestanding bathtub under warm light, cool dusk behind a tall window
    03

    Technical development & coordination

    Calculations, specifications, controls and technical documentation coordinated with the wider design and construction team.

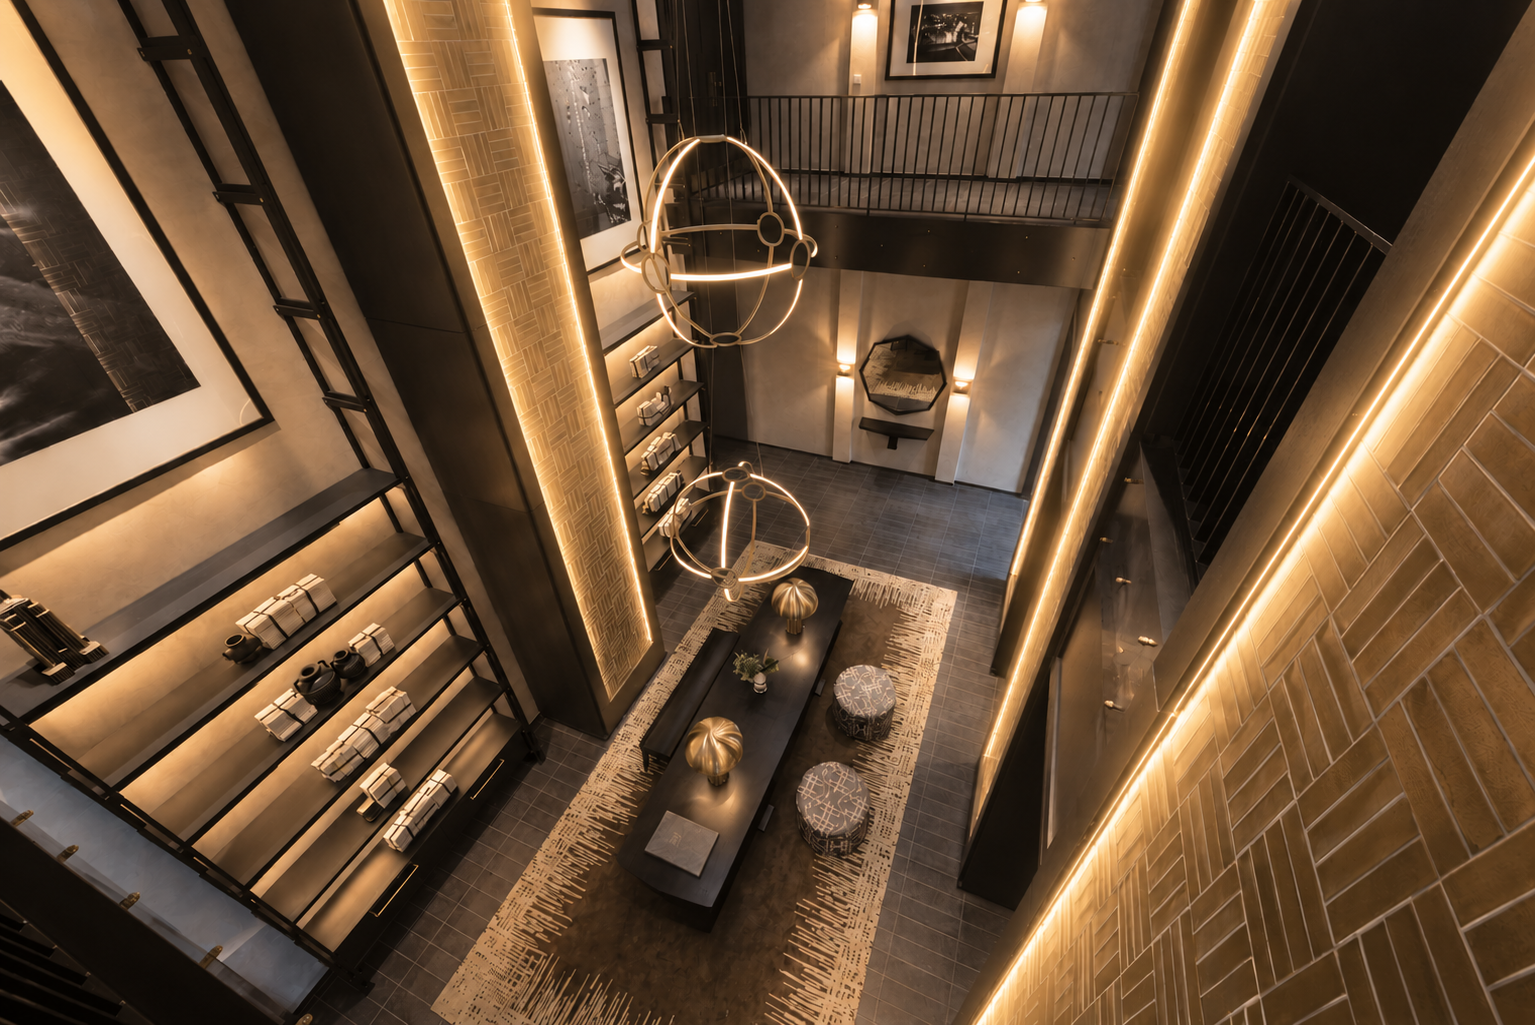
  4. Double-height lounge and library: gold-toned wall tiles, tall metal shelving and sculptural hoop chandeliers above a long black table
    04

    Realisation

    Supporting the project through implementation, focusing and final adjustment when required.

05 / 05

Get in touch.

Start a project with Studio Brink

Tell us about your project. We'd love to hear about it.